10 River View Drive,Cape Traverse, PE C0B1X0
Cape Traverse, PE C0B1X0

Description
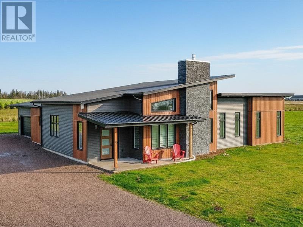
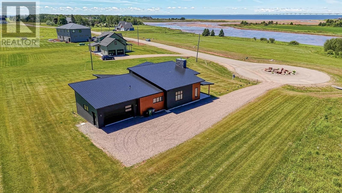
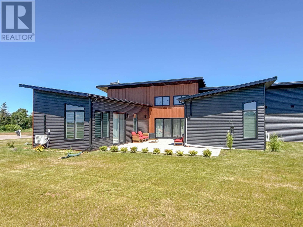
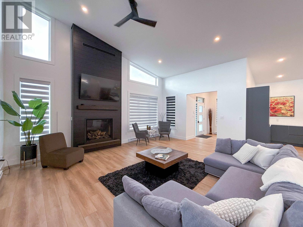
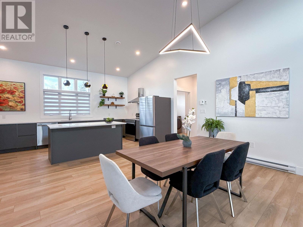
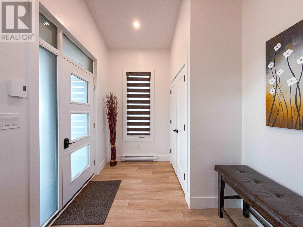
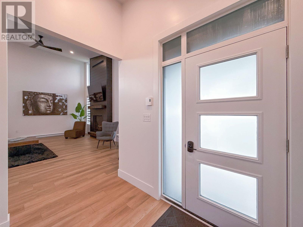
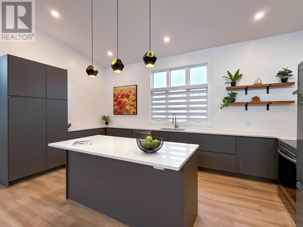
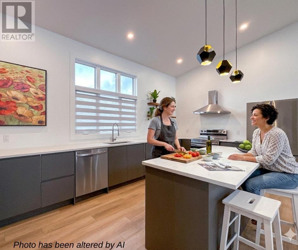
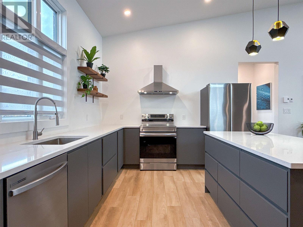
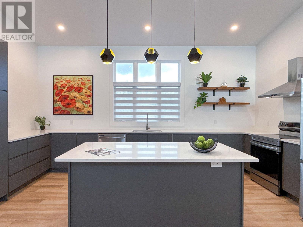
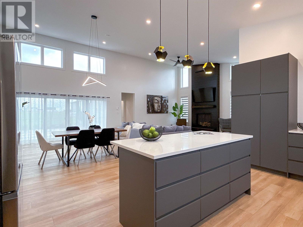
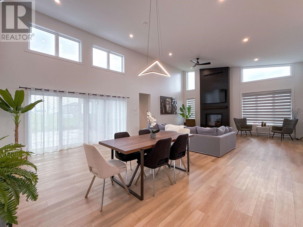
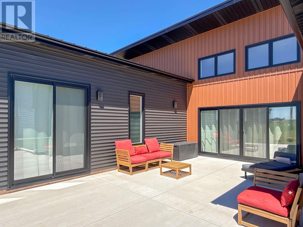
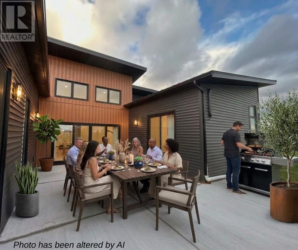
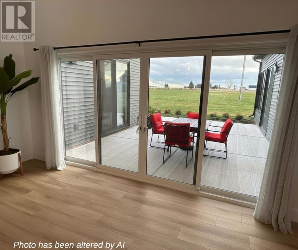
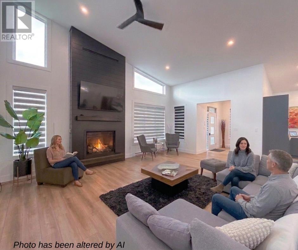
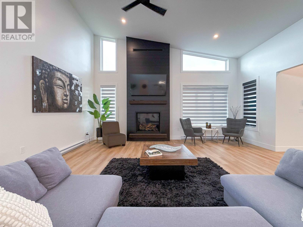
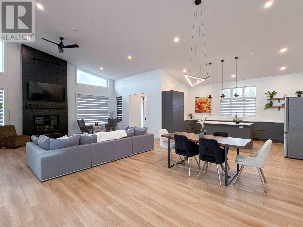
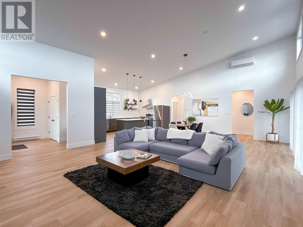
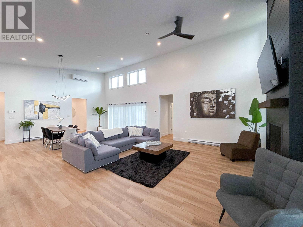
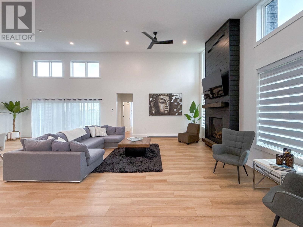
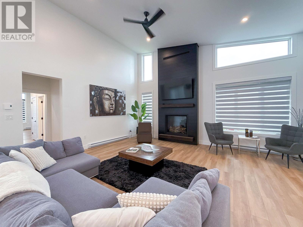
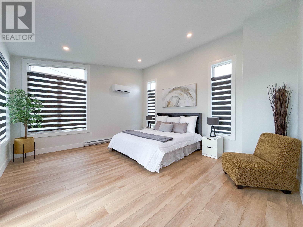
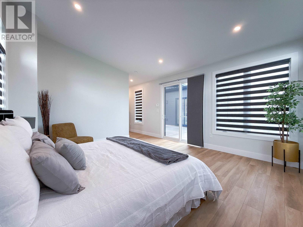
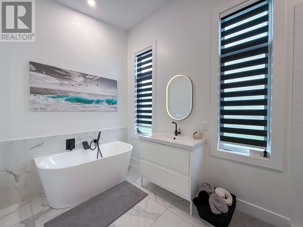
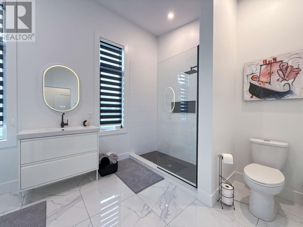
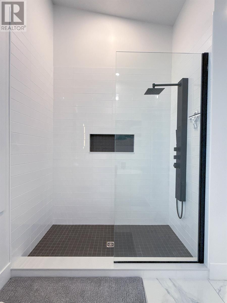
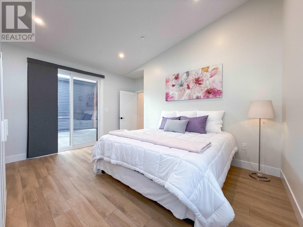
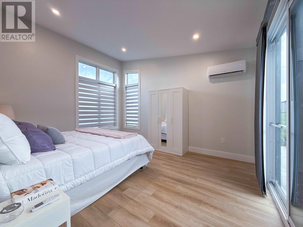
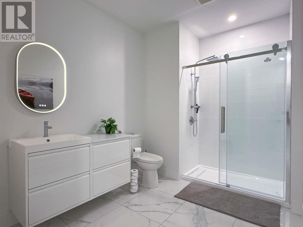
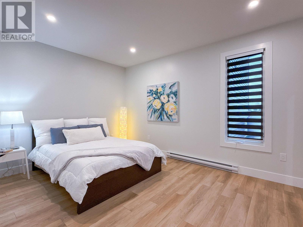
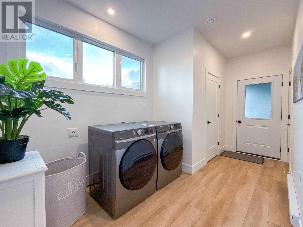
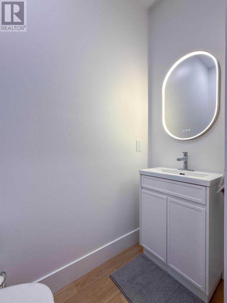
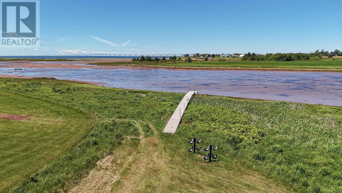
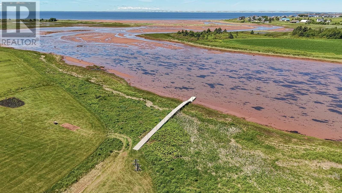
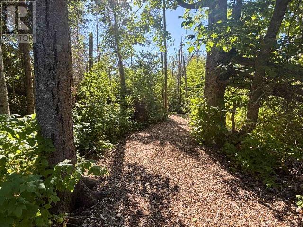
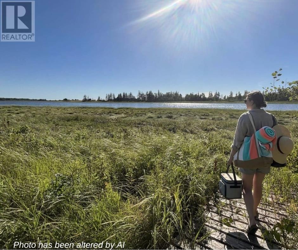
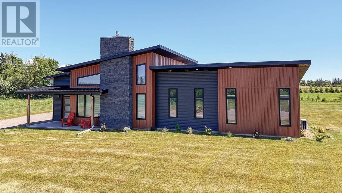
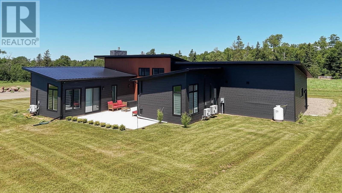
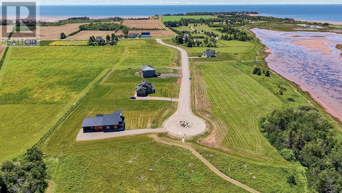
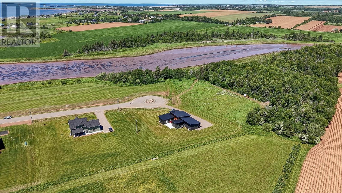
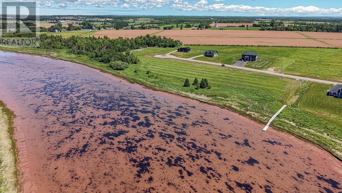
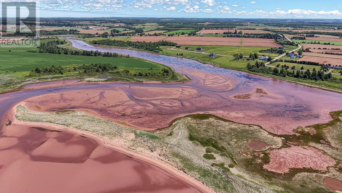
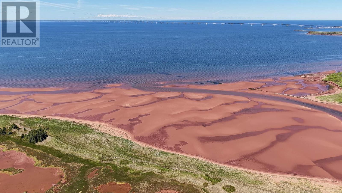
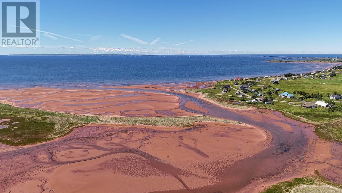
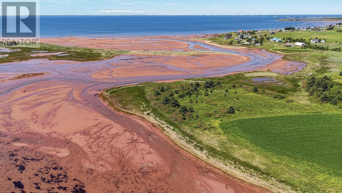
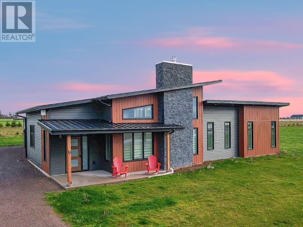
A Brand New, Custom Built, Modern Masterpiece Located in beautiful Serenity Shores! Just 5 minutes from the Confederation Bridge in a peaceful community with breathtaking Water and Bridge Views. There are Stunning Vaulted Ceilings in the Open Concept Great Room with a Feature Fireplace Wall that has a Luxurious Extra Large Napoleon Propane Fireplace set up for high efficiency heating. The Contemporary Style Kitchen offers a clean, modern design with Quartz Countertops and an excellent workspace for cooking and entertaining. This home features a split-bedroom layout with two bedrooms and a full bathroom on one side, while the primary suite is privately positioned on the opposite wing. The primary bedroom includes direct access to a concrete patio that is pre-wired for a future hot tub, plus a beautiful ensuite with a separate shower and Soaker Tub. The Spacious Laundry room has a 2 Piece Bathroom and walks out to the attached 2 Car Garage. There are 3 Heat Pumps for Efficient Heating and Cooling. Conveniently close amenities such as gas stations, coffee shops, groceries, brewery/liquor store and more. Serenity Shores is accessible year-round with a government maintained road with lots of amenities for you and your guests. There is Deeded Water access to enjoy kayaking, canoeing, or paddle boarding on the Cape Traverse river and also provides access to a spectacular secluded beach as the tide goes out, connecting to Cape Traverse beach. Beside the house, there is access to a hiking trail through 3 kms of beautifully manicured man-made trails with custom outdoor campfire pits, outdoor kitchen, picnic tables with water views and more! An Amazing Rare Find for the most Distinct Buyers. *some images digitally altered using AI. (id:374)
Details
| MLS # | 202603934 |
|---|---|
| Listing Type | For Sale |
| Style | House |
| Status | Active |
| Year | 2025 |
| Days On Site | 213 |
| Listing Provided By | ROYAL LEPAGE PRINCE EDWARD REALTY | Melanie Shaw |
Features
| Bed(s) | 3 |
|---|---|
| Bath(s) | 3 Total |
| SQ Feet | 2,200 |
| Acreage | 1.00 |
| Property View | Ocean view |
Interior
| Heating | Baseboard heaters, Electric, Propane, Wall Mounted Heat Pump |
|---|---|
| Appliances | Washer, Refrigerator, Dishwasher, Range, Dryer |
| Fireplace Yes / No | Yes |
Exterior
| Foundation Details | Concrete Slab |
|---|
Parking
| Parking Features | Attached Garage, Gravel |
|---|
Utilities
| Sewer | Septic System |
|---|---|
| Water Source | Drilled Well |
Taxes
| Tax Annual Amount | 632100 |
|---|---|
| Tax Year | 2026 |
Area Information
| Province | PE |
|---|---|
| City | Cape Traverse |
| Postal Code | C0B1X0 |
| Listing VS Median (in C0B1X0) | |
Price: $699,900 low | high Med: $374,900 sqft: 2,200 low | high Med: 5,675 $ / sqft: $318 low | high Med: $66 On site: 213 low | high Med: 655 | |
Request a showing
Request a showing
Contact
Learn More About This Property

| Province | PE |
|---|---|
| City | Cape Traverse |
| Postal Code | C0B1X0 |
| Listing VS Median (in C0B1X0) | |
Price: $699,900 low | high Med: $374,900 sqft: 2,200 low | high Med: 5,675 $ / sqft: $318 low | high Med: $66 On site: 213 low | high Med: 655 | |