3052 Stoneridge Road,Ottawa, ON K0A1T0
Ottawa, ON K0A1T0

Description
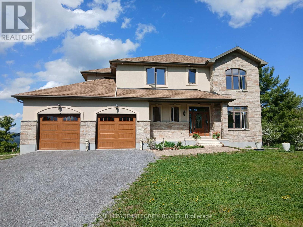
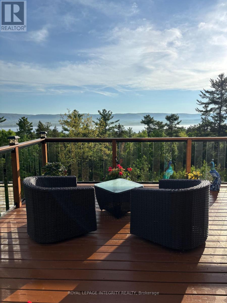
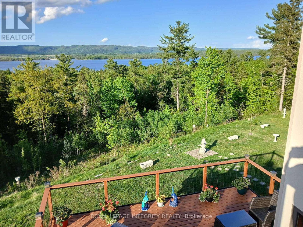
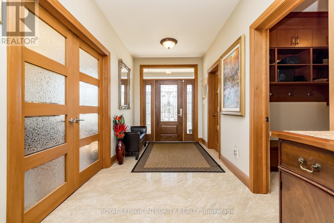
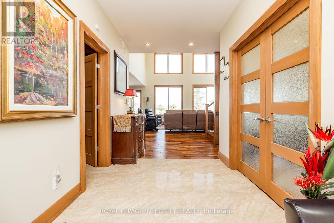
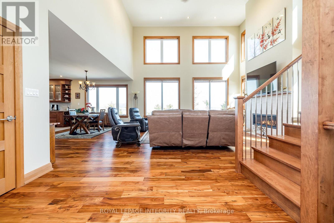
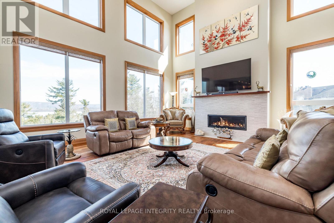
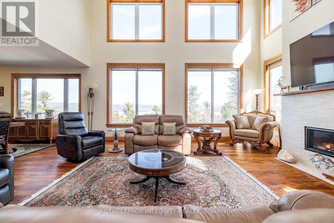
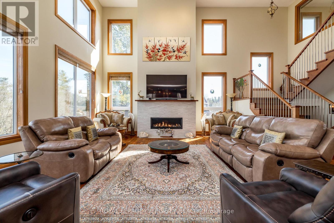
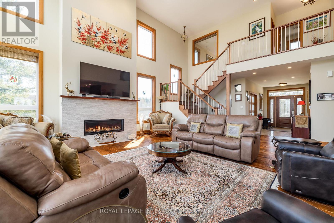
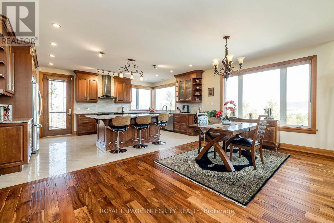
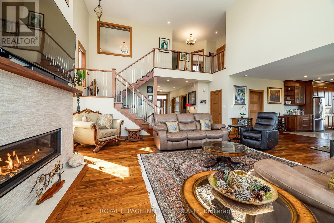
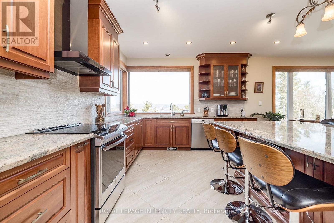
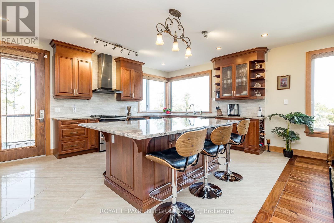
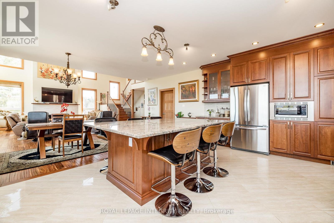
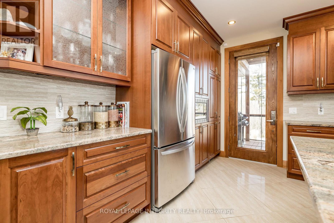
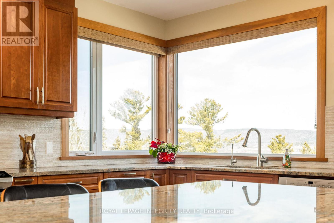
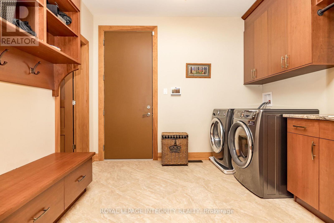
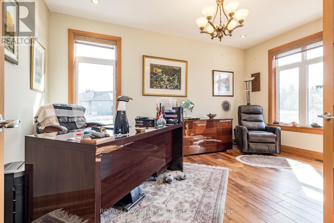
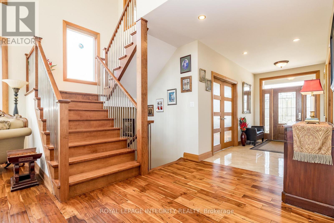
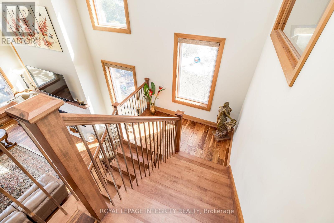
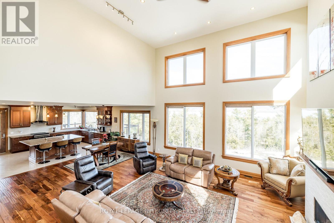
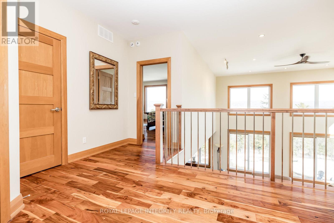
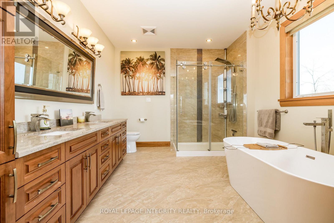
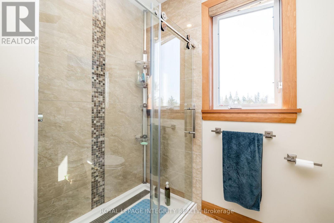
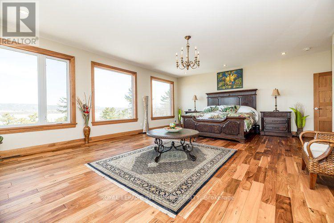
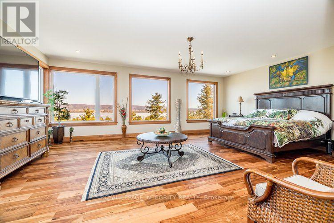
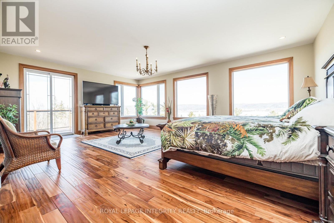
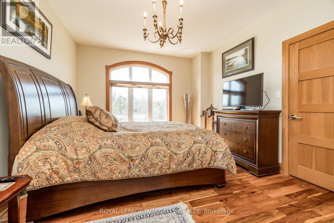
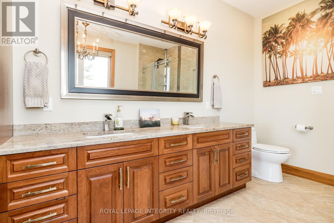
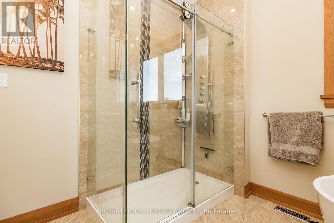
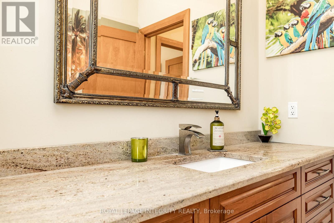
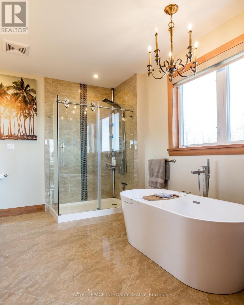
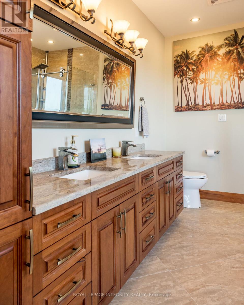
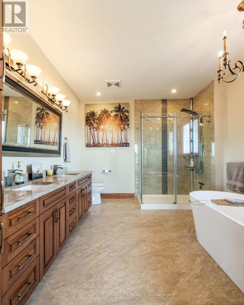
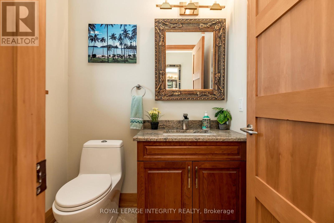
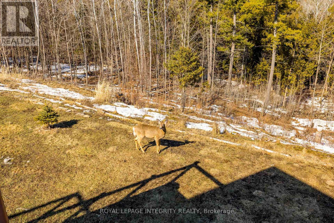
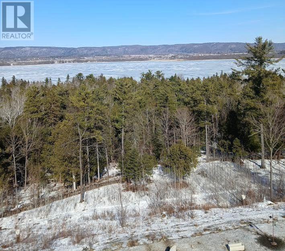
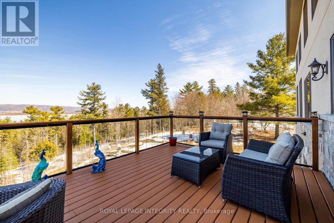
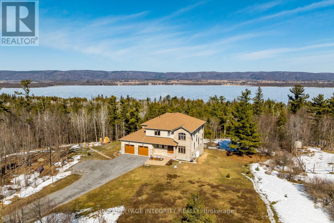
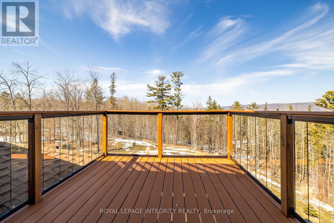
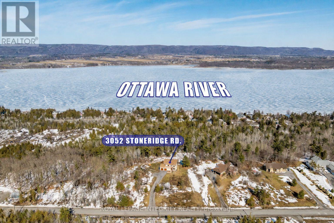
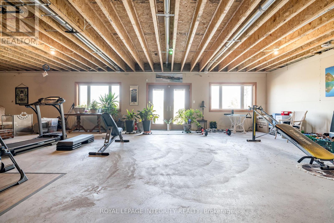
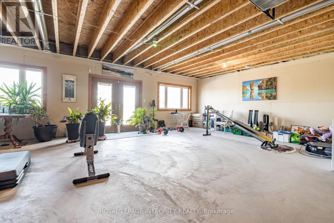
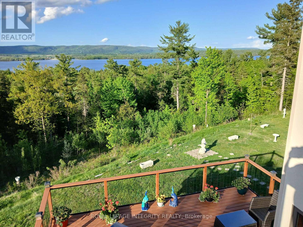
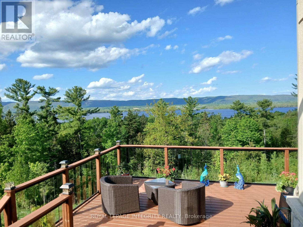
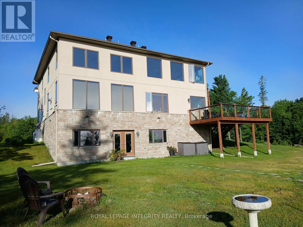
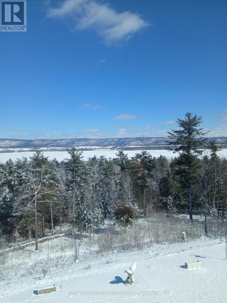
Incredible panoramic views of the Ottawa River Valley and Gatineau Hills!Custom built in 2019 in Dunrobin Shores, this open-concept 3-bedroom + den home sits on just under 2 acres atop a ridge, only 3 minutes from a beach and Ottawa River boat launch. There's also the opportunity to expand into an estate-sized property with the adjacent 11.7 acres (135 ft frontage on Stoneridge Rd) offered at $800,000.The living room features a soaring 20-ft ceiling and expansive triple-glazed windows across two levels. All other areas, including the den, chef's pantry, and walk-out basement, offer 9-ft ceilings. Upstairs you'll find three bedrooms, including a spacious primary retreat with a stunning view, walk-in closet, and luxurious ensuite.High-end finishes throughout include Laurysen solid cherry cabinetry, granite in the kitchen, baths, and mudroom, hand-scraped solid acacia hardwood, Italian tile in wet areas, and stainless steel appliances.Enjoy outdoor living with a large raised deck off the kitchen and a private balcony off the primary suite - a true Canadian dreamscape.Additional features: Granite island seating 8 comfortably (10 in a pinch) Soft LED lighting throughout Enhanced interior wall insulation for soundproofing Stained white pine trim and interior doors Napoleon propane fireplace High-efficiency Napoleon propane furnace + electric heat pump Oversized well pump for strong, reliable water supply Water softener + reverse osmosis system Extra-large septic system with basement bath rough-in (future apartment potential) Stone and stucco exterior Large front porch and rear deck Lightning rods, hurricane clips, whole-home surge protector, alarm system Portable generator with quick connect Two fire pits and tranquility garden Walking paths with abundant wildlife on the propertyJust 7 minutes to Port of Call Marina and 15 minutes to Kanata - peaceful country living with city convenience. (id:13843)
Details
| MLS # | X12852156 |
|---|---|
| Listing Type | For Sale |
| Style | House |
| Status | Active |
| Days On Site | 212 |
| Listing Provided By | ROYAL LEPAGE INTEGRITY REALTY | Tracy McHale |
Features
| Bed(s) | 3 |
|---|---|
| Bath(s) | 3 Total |
| SQ Feet | 3,000 |
| Garage | 12 |
| Basement | Y |
| Story(s) | 2 |
| Property View | River view, View, Valley view, View |
Interior
| Cooling | Central air conditioning, Air exchanger, Ventilation system |
|---|---|
| Heating | Heat Pump, Forced air, Electric, Propane |
| Appliances | Washer, Refrigerator, Water purifier, Water softener, Dishwasher, Stove, Dryer, Microwave, Water Treatment, Hood Fan, Blinds, Garage door opener remote(s), Water Heater |
| Fireplace Yes / No | Yes |
| Fireplaces Total | 1 |
Exterior
| Security Features | Alarm system, Smoke Detectors |
|---|---|
| Lot Features | Wooded area, Lighting, Carpet Free, Sump Pump |
| Foundation Details | Poured Concrete |
Parking
| Parking Features | Attached Garage, Garage |
|---|---|
| Parking Total | 12 |
Utilities
| Utilities | Electricity |
|---|---|
| Sewer | Septic System |
| Water Source | Drilled Well |
Taxes
| Tax Annual Amount | 8209 |
|---|---|
| Tax Year | 2025 |
Area Information
| Province | ON |
|---|---|
| City | Ottawa |
| Postal Code | K0A1T0 |
| Listing VS Median (in K0A1T0) | |
Price: $1,995,000 low | high Med: $1,230,000 sqft: 3,000 low | high Med: 2,000 $ / sqft: $665 low | high Med: $615 On site: 212 low | high Med: 46 | |
Request a showing
Request a showing
Contact
Learn More About This Property

| Province | ON |
|---|---|
| City | Ottawa |
| Postal Code | K0A1T0 |
| Listing VS Median (in K0A1T0) | |
Price: $1,995,000 low | high Med: $1,230,000 sqft: 3,000 low | high Med: 2,000 $ / sqft: $665 low | high Med: $615 On site: 212 low | high Med: 46 | |