3499 Upper Middle Road Unit# 211,Burlington, ON L7R3X5
Burlington, ON L7R3X5

Description
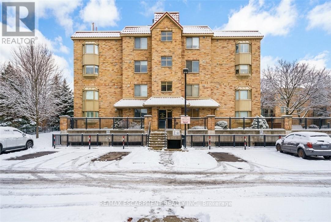
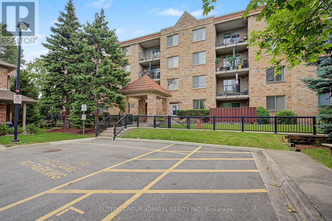
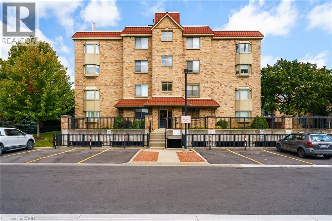
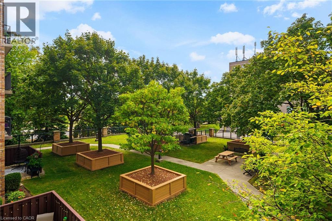
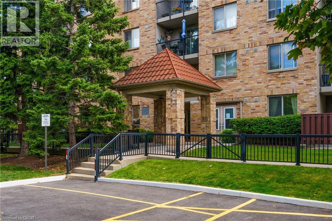
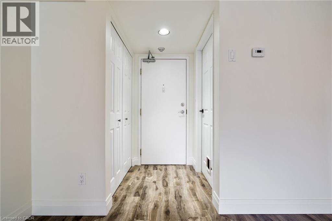
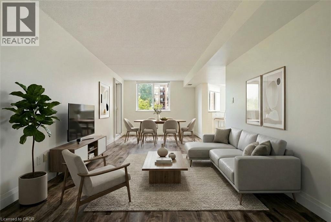
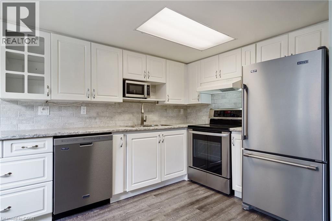
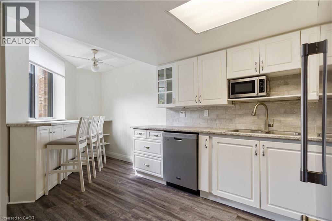
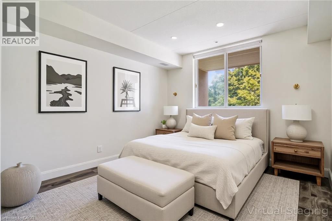
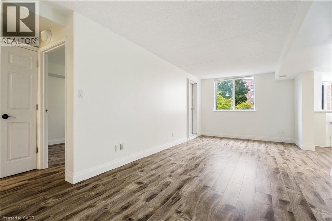
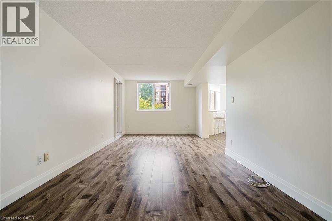
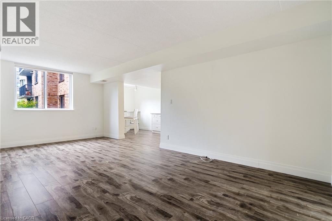
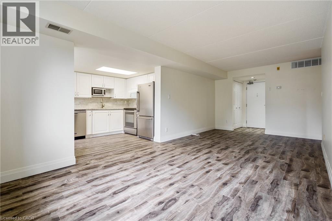
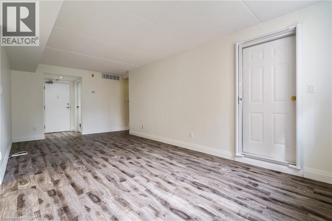
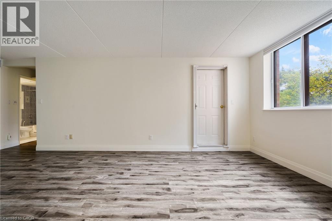
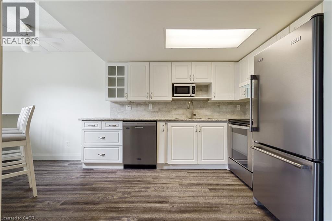
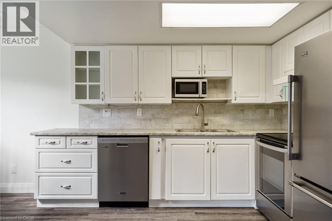
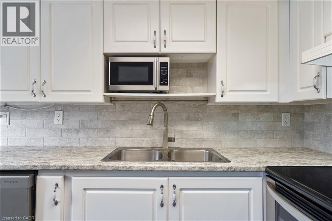
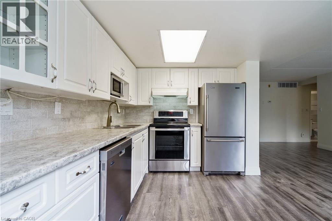
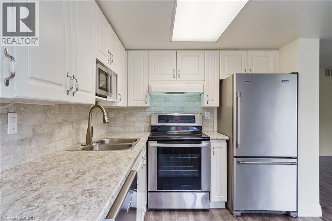
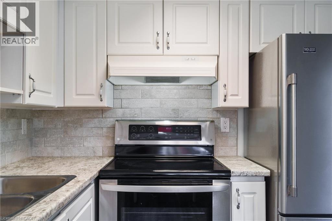
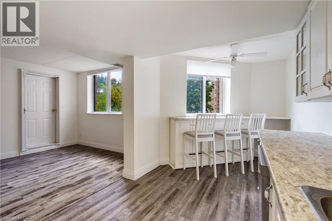
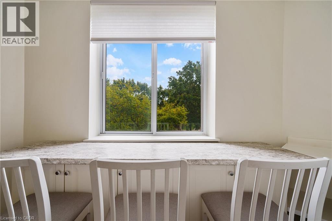
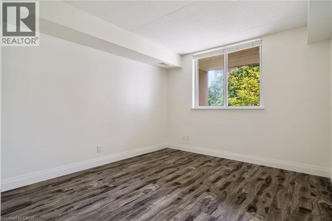
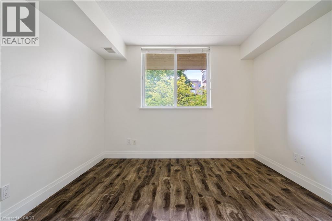
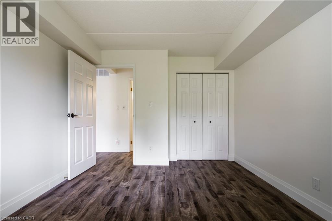
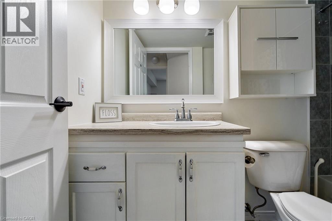
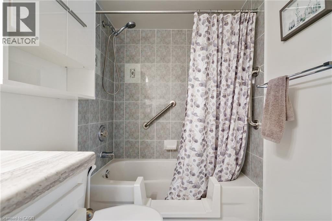
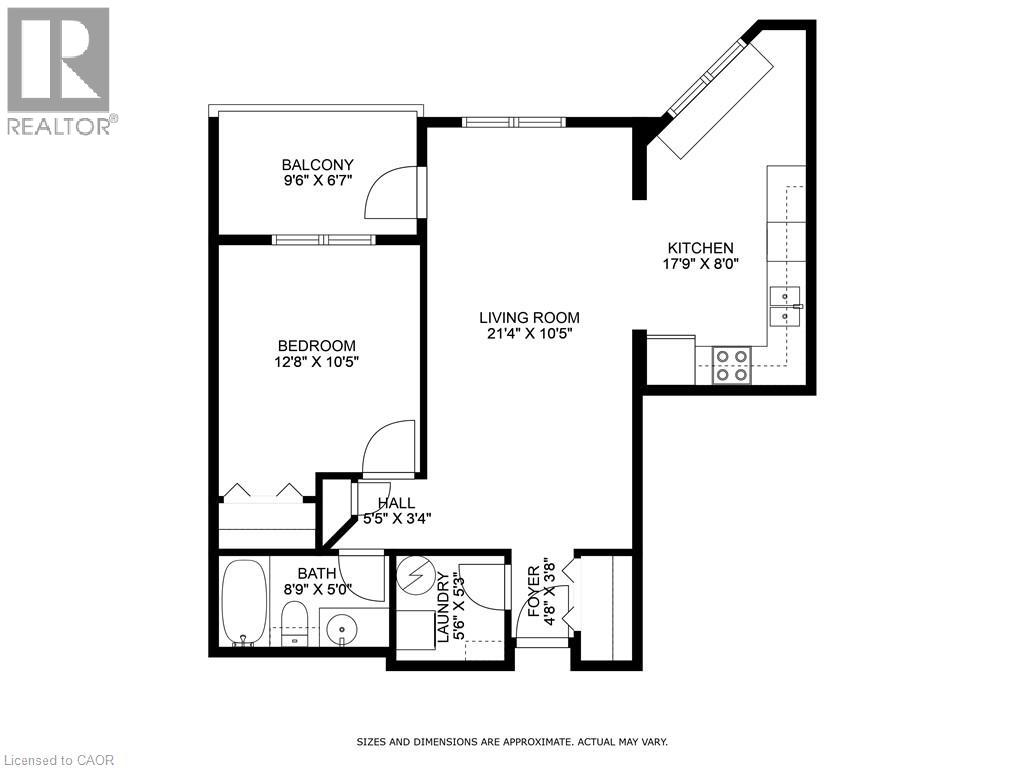
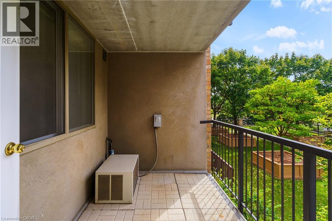
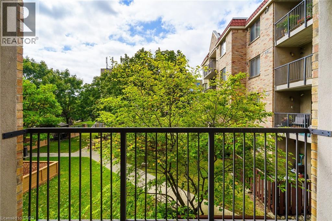
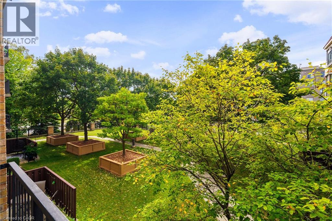
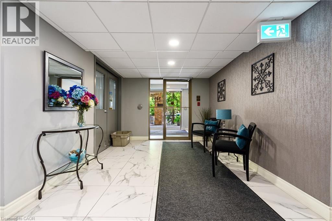
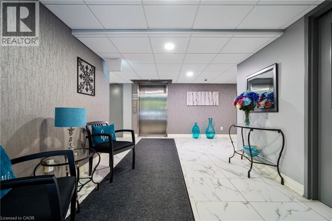
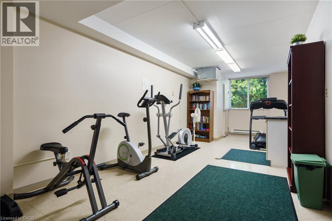
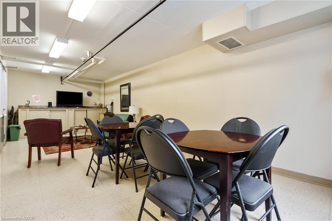
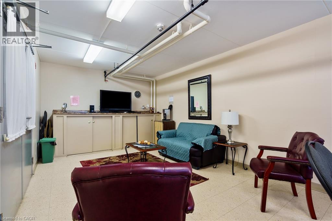
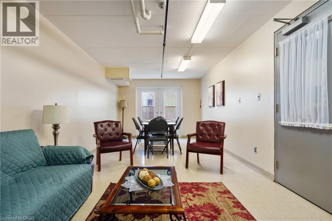
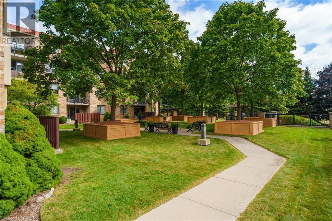
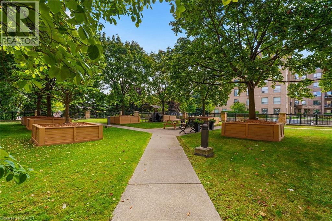
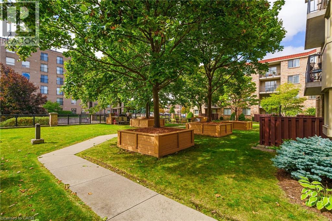
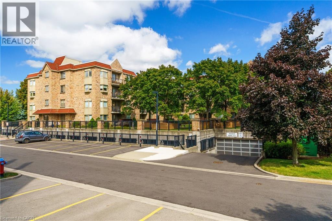
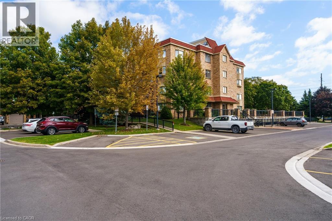
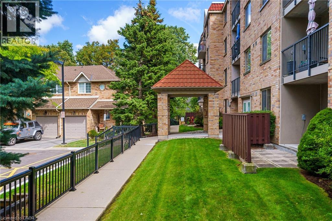
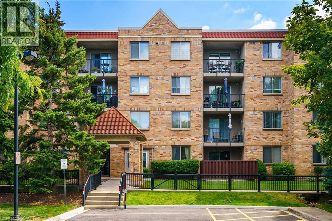
An excellent opportunity to own in the well-established Walker's Square community, this beautifully maintained 1-bedroom, 1-bath condo offers a lifestyle defined by ease, comfort, and convenience. Sun-filled and thoughtfully laid out, the open-concept design features a generous living area alongside a functional eat-in kitchen with abundant white cabinetry and stainless-steel appliances. The spacious primary bedroom is paired with a full 4-piece bathroom and the added benefit of in-suite laundry for everyday ease. Enjoy your morning coffee or evening wind-down on the private balcony, overlooking mature trees and meticulously maintained grounds that create a peaceful, park-like atmosphere. Residents benefit from a smoke-free, impeccably managed building that delivers a quiet, worry-free living experience, complete with exclusive underground parking and a locker conveniently located on the same level as the suite. Impressive on-site amenities include a fitness centre, party room, car wash station, and a community patio with BBQ area-perfect for entertaining or connecting with neighbours. With shopping, transit, and daily necessities just steps away, plus quick access to the 403, QEW, and GO Station, this is affordable, low-maintenance living in a location that truly delivers. Some photos have been virtually staged. (id:13843)
Details
| MLS # | 40800728 |
|---|---|
| Listing Type | For Sale |
| Style | Condominium |
| Strata Fees | $852 |
| Status | Active |
| Year | 1996 |
| Days On Site | 250 |
| Listing Provided By | RE/MAX Escarpment Realty Inc. | Sarit Zalter |
Features
| Bed(s) | 1 |
|---|---|
| Bath(s) | 1 Total |
| SQ Feet | 718 |
| Story(s) | 1 |
| Zoning | RH4-32 |
| Property View | City view |
Interior
| Cooling | Central air conditioning |
|---|---|
| Heating | Forced air, Natural gas |
| Appliances | Washer, Refrigerator, Dishwasher, Dryer, Microwave, Hood Fan, Garage door opener |
| Fireplace Yes / No | No |
Exterior
| Security Features | Smoke Detectors |
|---|---|
| Lot Features | Southern exposure, Balcony, Paved driveway, Automatic Garage Door Opener |
| Foundation Details | Poured Concrete |
Parking
| Parking Features | Underground, None |
|---|---|
| Parking Total | 1 |
Utilities
| Utilities | Natural Gas, Electricity, Cable, Telephone |
|---|---|
| Sewer | Municipal sewage system |
| Water Source | Municipal water |
Taxes
| Tax Annual Amount | 2283 |
|---|
Area Information
| Province | ON |
|---|---|
| City | Burlington |
| Postal Code | L7R3X5 |
| Community Name | 350 Headon Forest |
| Listing VS Median (in 350 Headon Forest) | |
Price: $349,900 low | high Med: $649,000 sqft: 718 low | high Med: 1,170 $ / sqft: $487 low | high Med: $555 On site: 250 low | high Med: 87 | |
Request a showing
Request a showing
Contact
Learn More About This Property

| Province | ON |
|---|---|
| City | Burlington |
| Postal Code | L7R3X5 |
| Community Name | 350 Headon Forest |
| Listing VS Median (in 350 Headon Forest) | |
Price: $349,900 low | high Med: $649,000 sqft: 718 low | high Med: 1,170 $ / sqft: $487 low | high Med: $555 On site: 250 low | high Med: 87 | |