414 - 28 Ann Street,Mississauga (Port Credit), ON L5G0E1
Mississauga (Port Credit), ON L5G0E1

Description
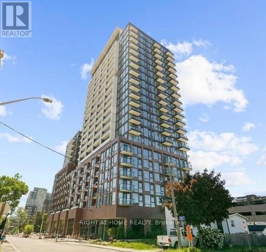
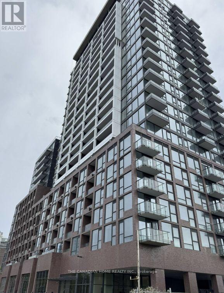
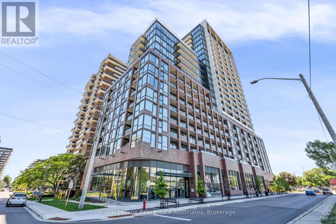
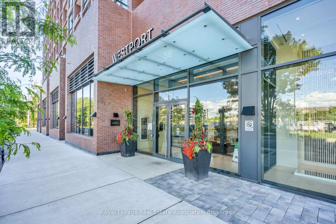
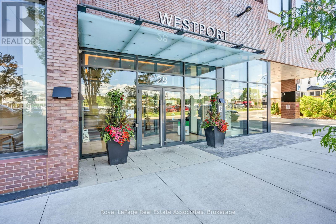
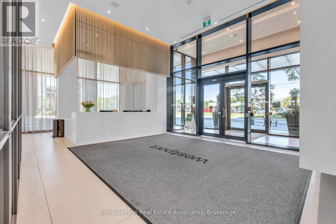
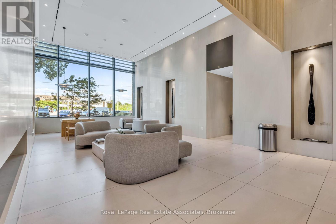
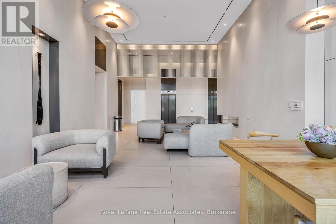
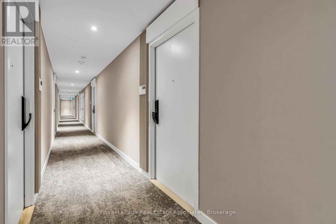
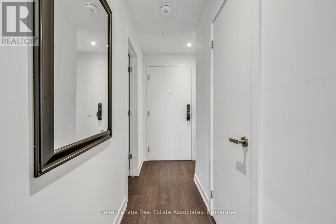
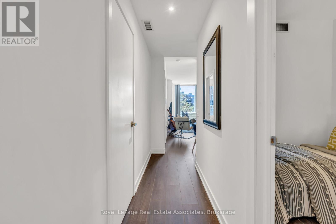
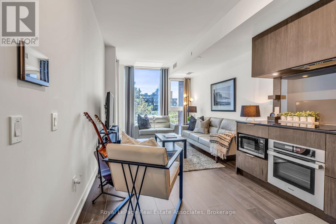
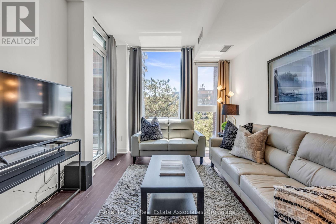
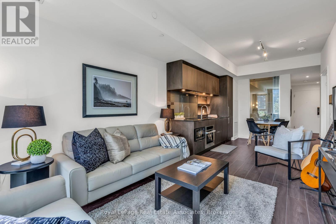
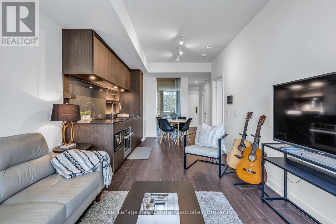
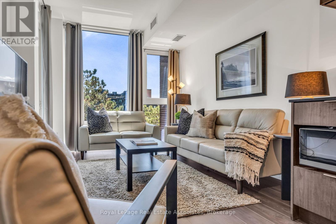
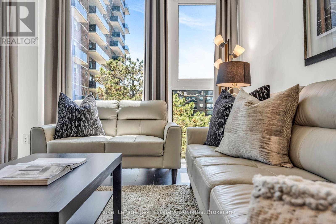
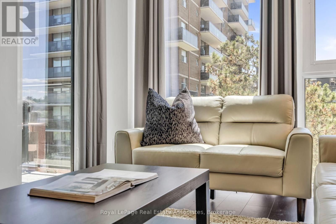
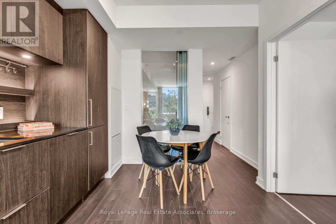
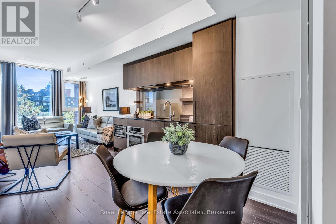
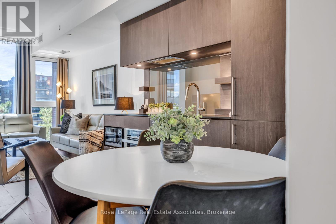
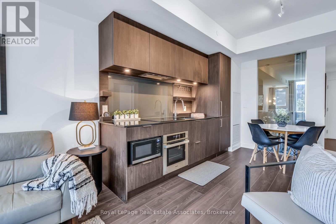
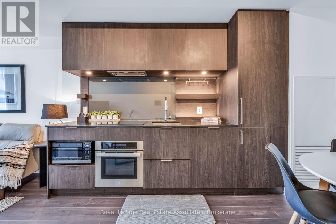
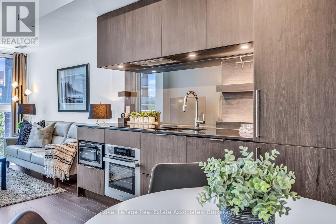
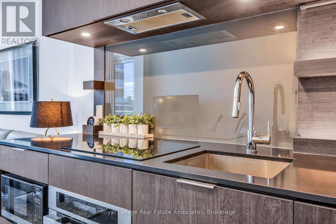
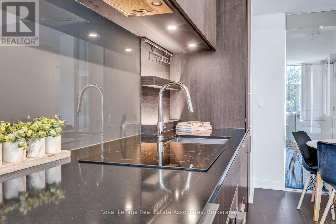
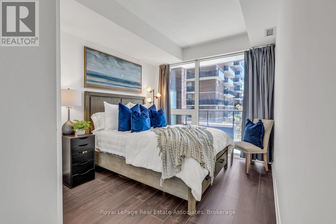
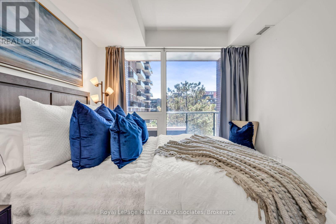
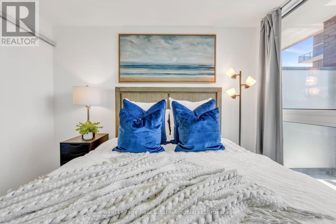
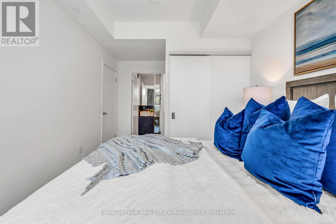
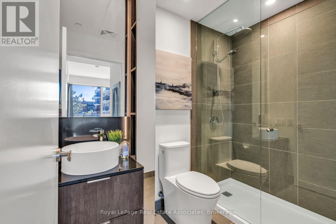
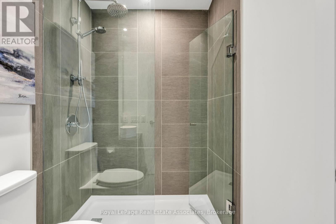
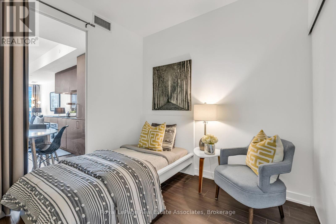
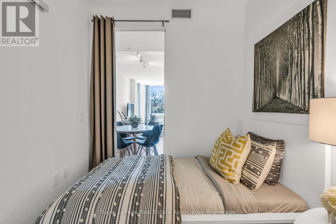
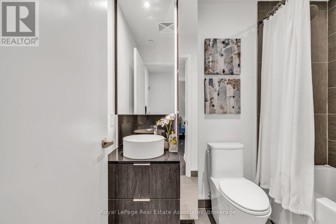
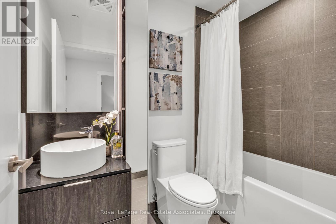
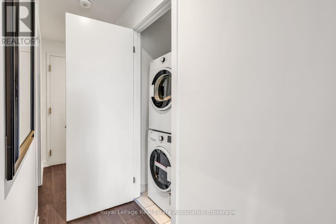
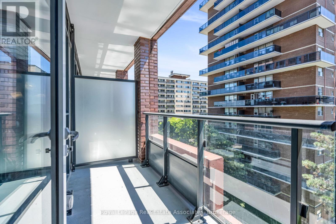
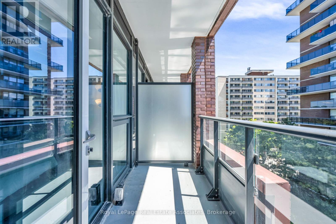
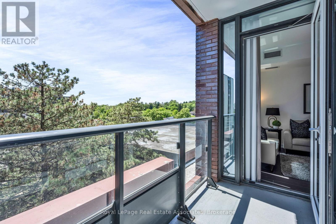
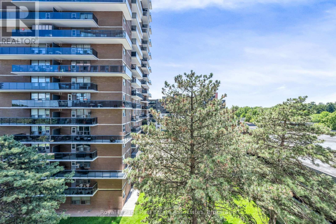
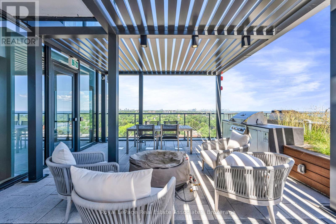
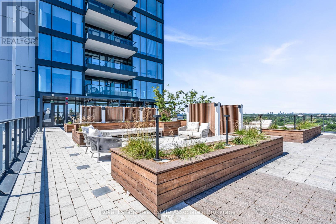
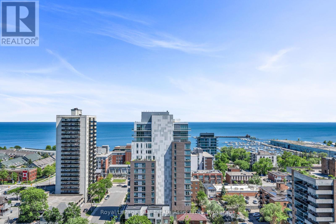
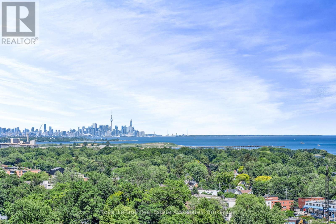
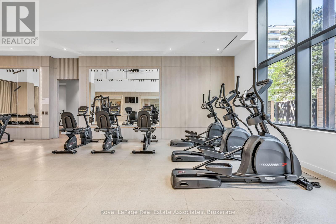
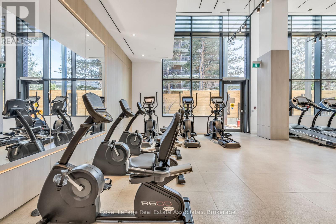
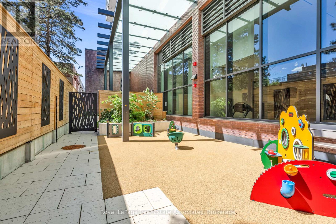
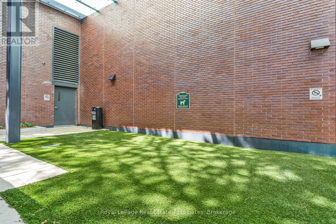
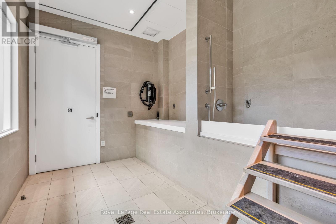
Welcome to Suite 414 at 28 Ann Street! This beautifully appointed 2-bedroom, 2-bathroom suite in the sought-after Westport Building offers a stylish blend of modern design, upscale finishes, and everyday convenience in one of Mississauga's most vibrant lakeside communities. Step inside and immediately feel the impact of the 10-ft ceilings, open-concept layout, and contemporary finishes throughout. The sleek, modern kitchen features built-in premium appliances, clean cabinetry, and a refined design that flows seamlessly into the bright living and dining area - perfect for entertaining, relaxing, or enjoying day-to-day condo living in style. The spacious primary bedroom offers its own private retreat, complete with a walk-in closet and modern ensuite bathroom. A second bedroom and full bathroom provide excellent flexibility for guests, a home office, or additional living space. Whether you're enjoying your morning coffee, unwinding at the end of the day, or simply taking in the fresh Port Credit air, the outdoor balcony off the living room adds an easy extension to your living area. Life at Westport extends well beyond your suite. Residents enjoy an impressive collection of amenities, including a concierge, fitness centre, yoga studio, co-working spaces, guest suites, party and games areas, and a rooftop terrace with BBQs - designed to support a modern, connected, and convenient lifestyle. Perfectly positioned just steps from the Port Credit GO Station, commuting into Toronto is simple and stress-free, while the best of Port Credit remains right outside your door. Enjoy being close to the lake, waterfront trails, marina, shops, cafes, restaurants, and everything that makes this community one of Mississauga's most desirable places to live. Modern finishes, incredible amenities, commuter convenience, and a walkable lakeside lifestyle - Suite 414 at 28 Ann Street is Port Credit living at its best. (id:13843)
Details
| MLS # | W13639190 |
|---|---|
| Listing Type | For Sale |
| Style | Condominium |
| Strata Fees | $626 |
| Status | Active |
| Days On Site | 90 |
| Listing Provided By | ROYAL LEPAGE REAL ESTATE ASSOCIATES | THERESA BAIRD |
Features
| Bed(s) | 2 |
|---|---|
| Bath(s) | 2 Total |
| SQ Feet | 700 |
| Zoning | H-RA5-53 |
Interior
| Cooling | Central air conditioning |
|---|---|
| Heating | Heat Pump, Electric |
| Appliances | Washer, Refrigerator, Dishwasher, Stove, Dryer, Microwave, Window Coverings |
| Fireplace Yes / No | No |
Exterior
| Lot Features | Balcony, In suite Laundry |
|---|
Parking
| Parking Features | Garage, Underground |
|---|---|
| Parking Total | 0 |
Taxes
| Tax Annual Amount | 3794 |
|---|
Area Information
| Province | ON |
|---|---|
| City | Mississauga (Port Credit) |
| Postal Code | L5G0E1 |
| Listing VS Median (in L5G0E1) | |
Price: $690,000 low | high Med: $644,950 sqft: 700 low | high Med: 700 $ / sqft: $986 low | high Med: $921 On site: 90 low | high Med: 69 | |
Request a showing
Request a showing
Contact
Learn More About This Property

| Province | ON |
|---|---|
| City | Mississauga (Port Credit) |
| Postal Code | L5G0E1 |
| Listing VS Median (in L5G0E1) | |
Price: $690,000 low | high Med: $644,950 sqft: 700 low | high Med: 700 $ / sqft: $986 low | high Med: $921 On site: 90 low | high Med: 69 | |